Plan 5: Luxury Villa
This plot is tight for the requested rooms: rooms were scaled to about 17 % of comfortable size. Consider one more floor or fewer rooms.
2 room(s) have no external wall. Add a ventilation shaft, skylight or light-well there.
Interactive 3D model
Drag to orbit · scroll to zoom · right-drag to pan. Inside view makes walls & roof transparent so rooms show. Top view looks straight down (roof ghosted). Floor buttons switch individual floors. In Edit plan, drag / resize / add rooms — 3D updates automatically.
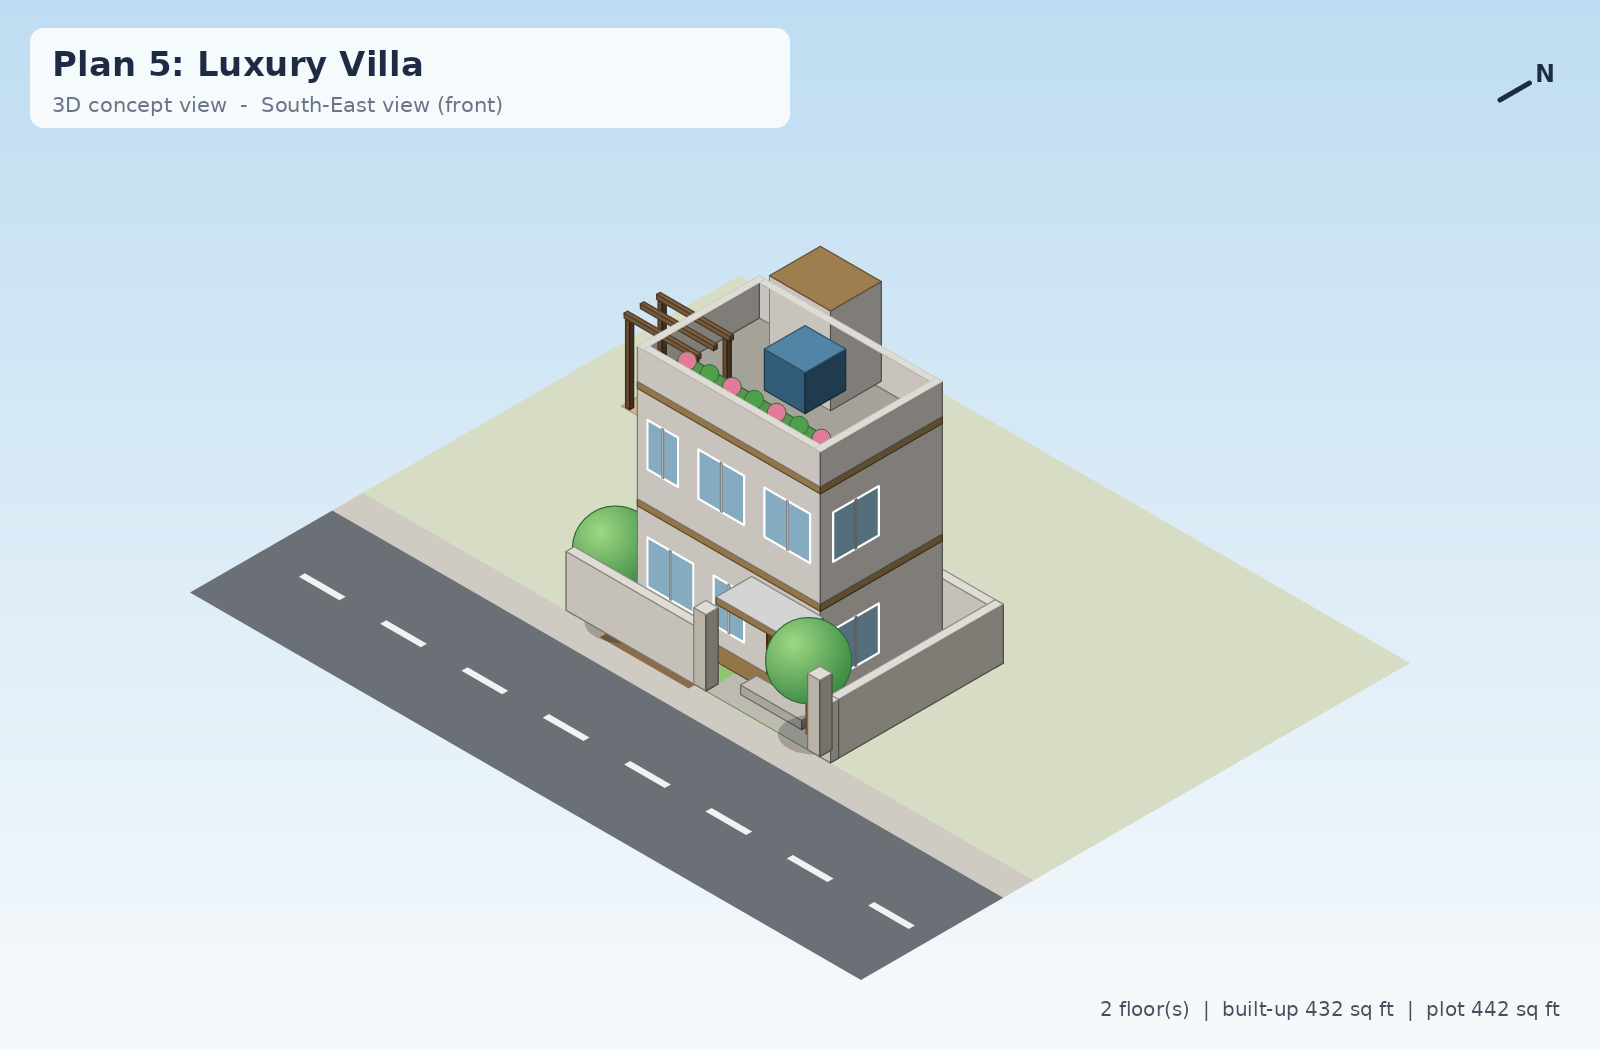
Static 3D pictures (same pictures are used in the PDF, Word and HTML files)
Edit plan — drag & drop rooms
Drag rooms to rearrange the layout. Select a room and use the handles to resize. Changes update the live 3D model. Use the floor tabs to edit each level.
Draft floor plans
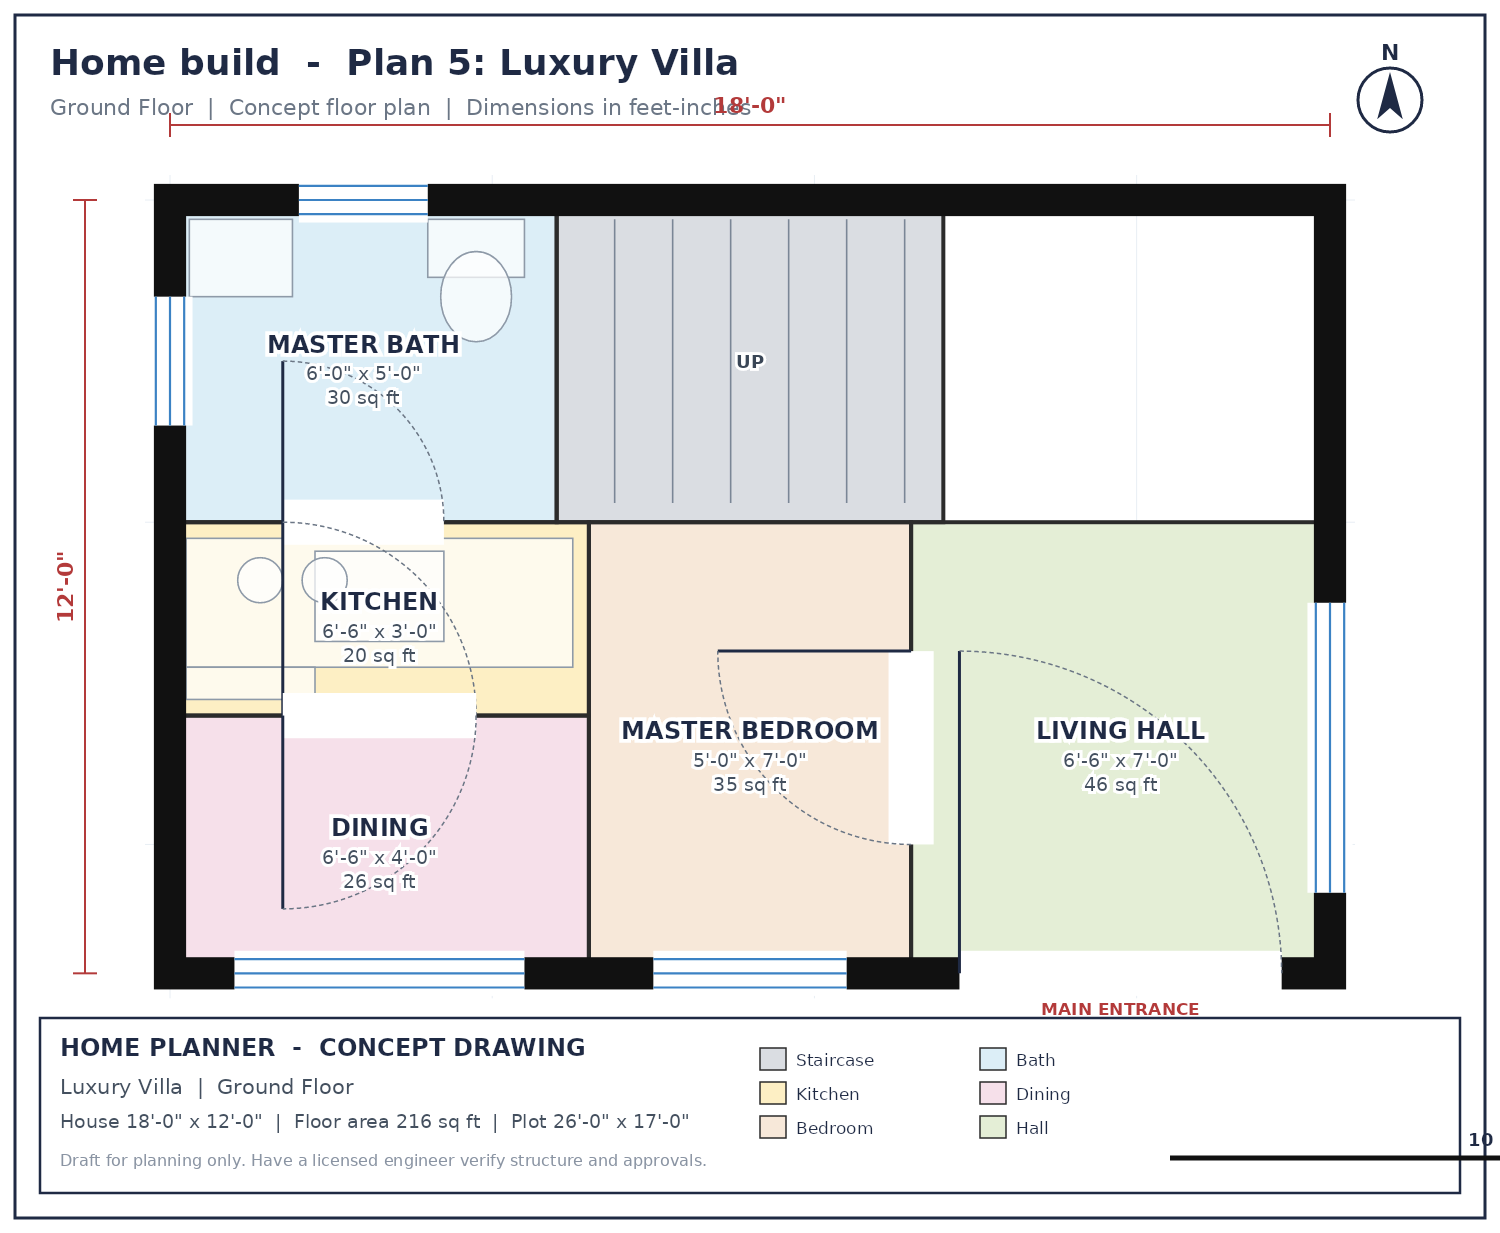
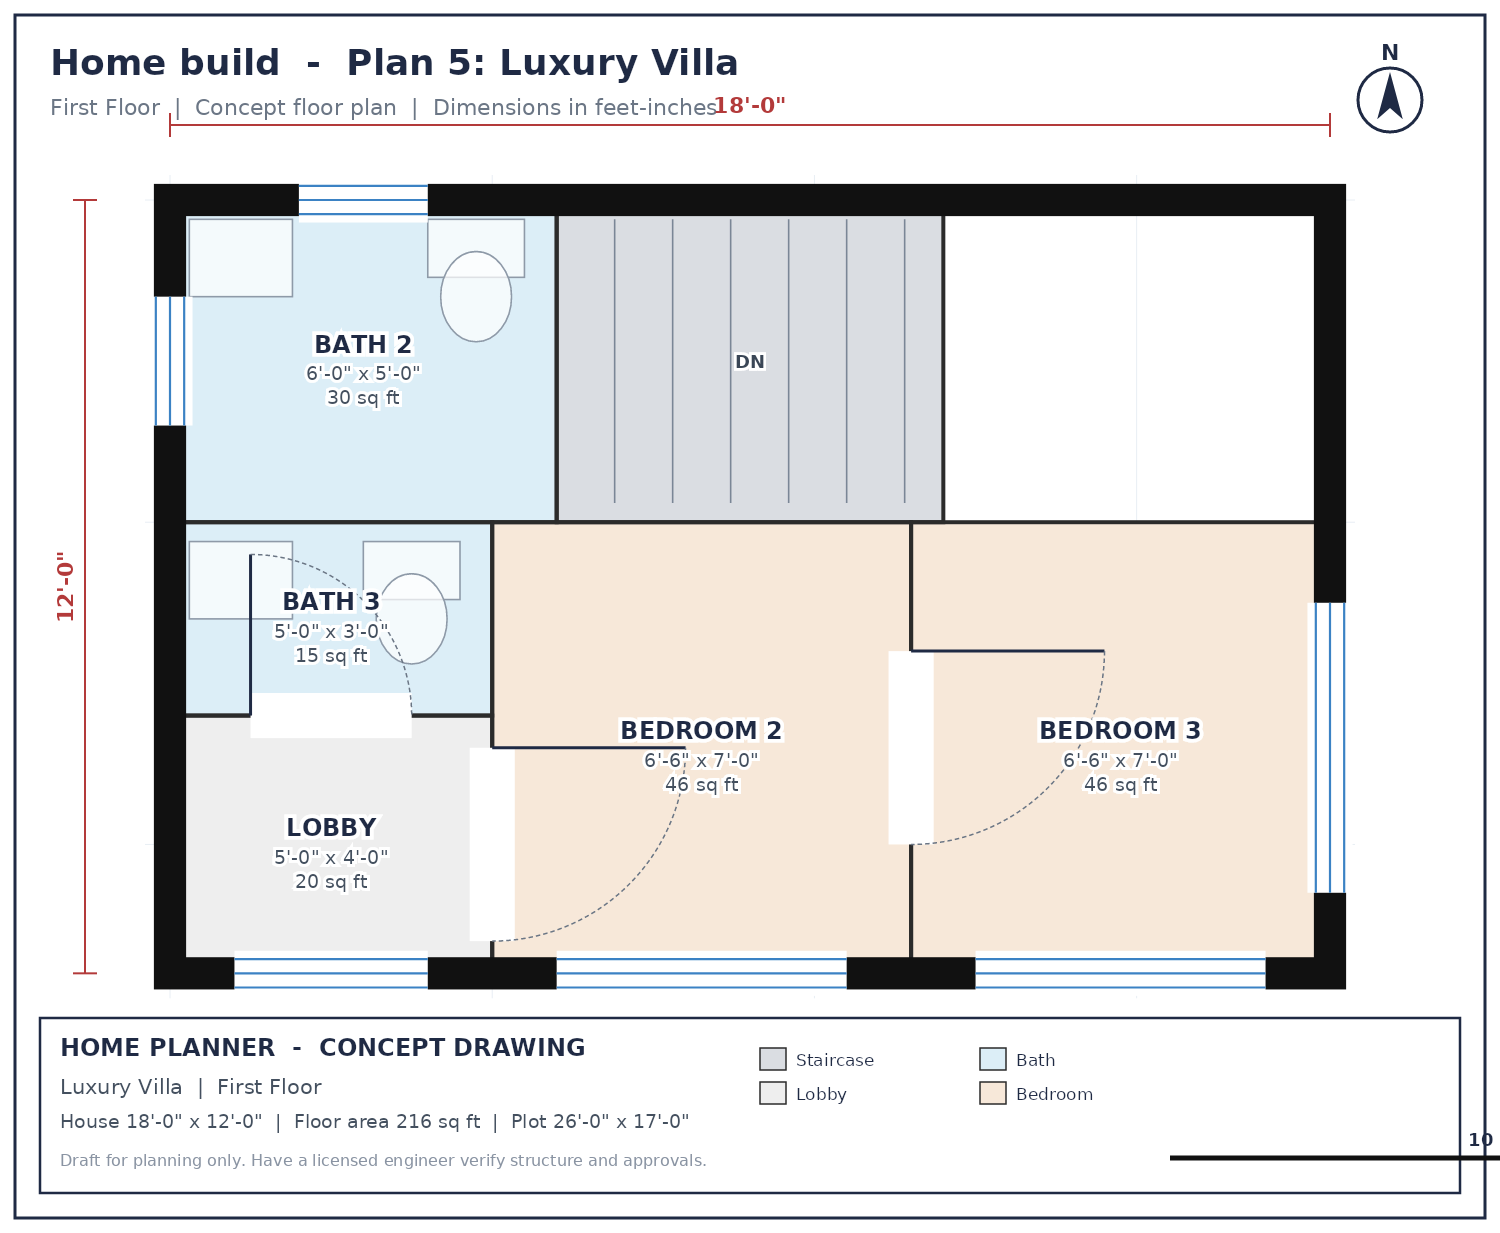
Rooms on each floor
| Floor | Bedrooms | Bathrooms | Kitchens | Halls | Dining rooms |
|---|---|---|---|---|---|
| Ground Floor | 1 | 1 | 1 | 1 | 1 |
| First Floor | 2 | 2 | 0 | 0 | 0 |
Room sizes and comfort
| Floor | Room | Size | Sq ft | Comfort | What fits |
|---|---|---|---|---|---|
| Ground Floor | Staircase | 6'-0" x 5'-0" | 30 | - | Straight flight with landing, 6 in riser / 10 in tread |
| Ground Floor | Master Bath | 6'-0" x 5'-0" | 30 | Compact | WC, wash basin and shower zone with an exhaust window |
| Ground Floor | Kitchen | 6'-6" x 3'-0" | 20 | Compact | L-shaped counter, hob, sink, fridge and storage loft |
| Ground Floor | Dining | 6'-6" x 4'-0" | 26 | Compact | 6-seater dining table with crockery unit |
| Ground Floor | Master Bedroom | 5'-0" x 7'-0" | 35 | Compact | Queen/king bed, side tables and a wardrobe wall |
| Ground Floor | Living Hall | 6'-6" x 7'-0" | 46 | Compact | Sofa set, TV unit and free family movement space |
| First Floor | Staircase | 6'-0" x 5'-0" | 30 | - | Straight flight with landing, 6 in riser / 10 in tread |
| First Floor | Bath 2 | 6'-0" x 5'-0" | 30 | Compact | WC, wash basin and shower zone with an exhaust window |
| First Floor | Bath 3 | 5'-0" x 3'-0" | 15 | Compact | WC, wash basin and shower zone with an exhaust window |
| First Floor | Lobby | 5'-0" x 4'-0" | 20 | - | Landing that links bedrooms and the staircase |
| First Floor | Bedroom 2 | 6'-6" x 7'-0" | 46 | Compact | Queen/king bed, side tables and a wardrobe wall |
| First Floor | Bedroom 3 | 6'-6" x 7'-0" | 46 | Compact | Queen/king bed, side tables and a wardrobe wall |
Site and garden plan
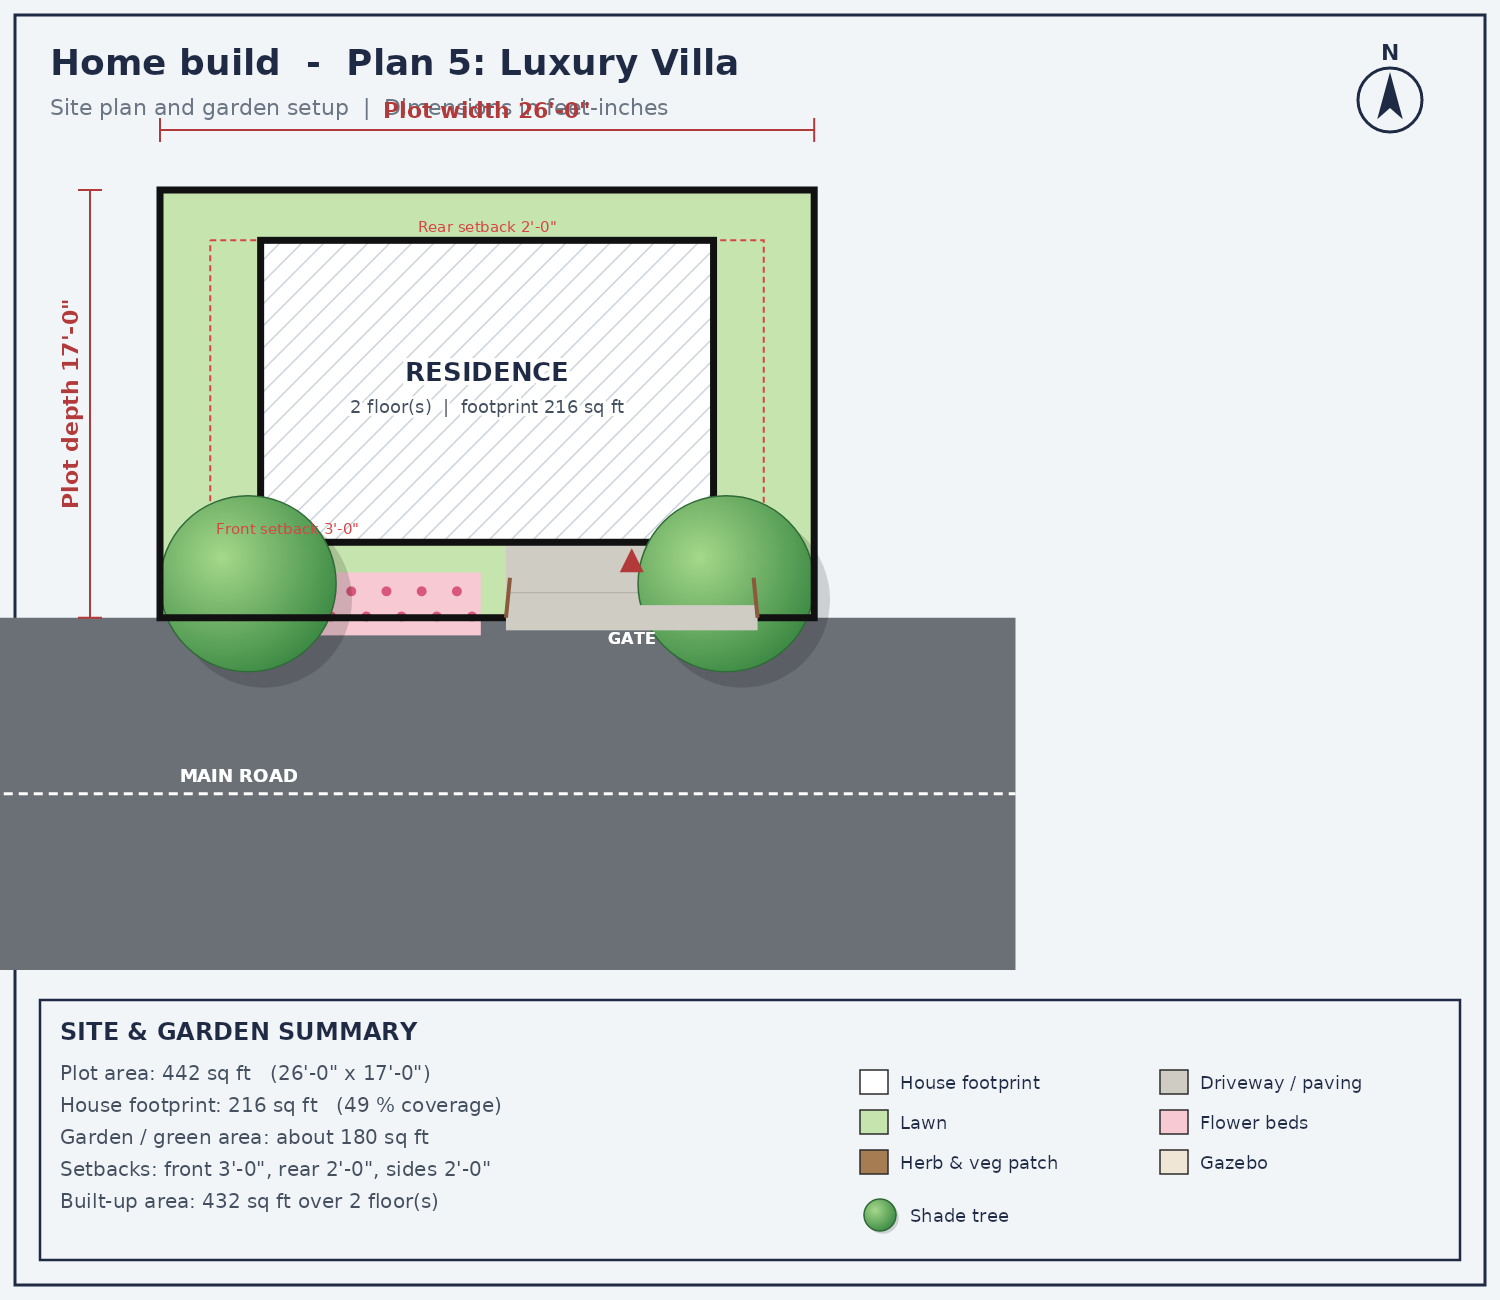
- Total garden / open green area is about 180 sq ft (41 % of the plot).
- Front yard: lawn and flower beds on both sides of a 10 ft driveway. Gate and entrance door line up on the same axis.
- Flower beds along the house front: hibiscus, jasmine, crossandra and ixora like full sun and need little care.
- Shade trees (neem, mango, guava, curry leaf) are placed on the sides and rear to cool the walls; keep trees at least 10 ft from the walls.
- Use permeable paving and a rain-water pit near the rear boundary so the garden recharges ground water.
- Plant choices suit a tropical climate; swap in local species as advised by a nursery.
Terrace garden plan
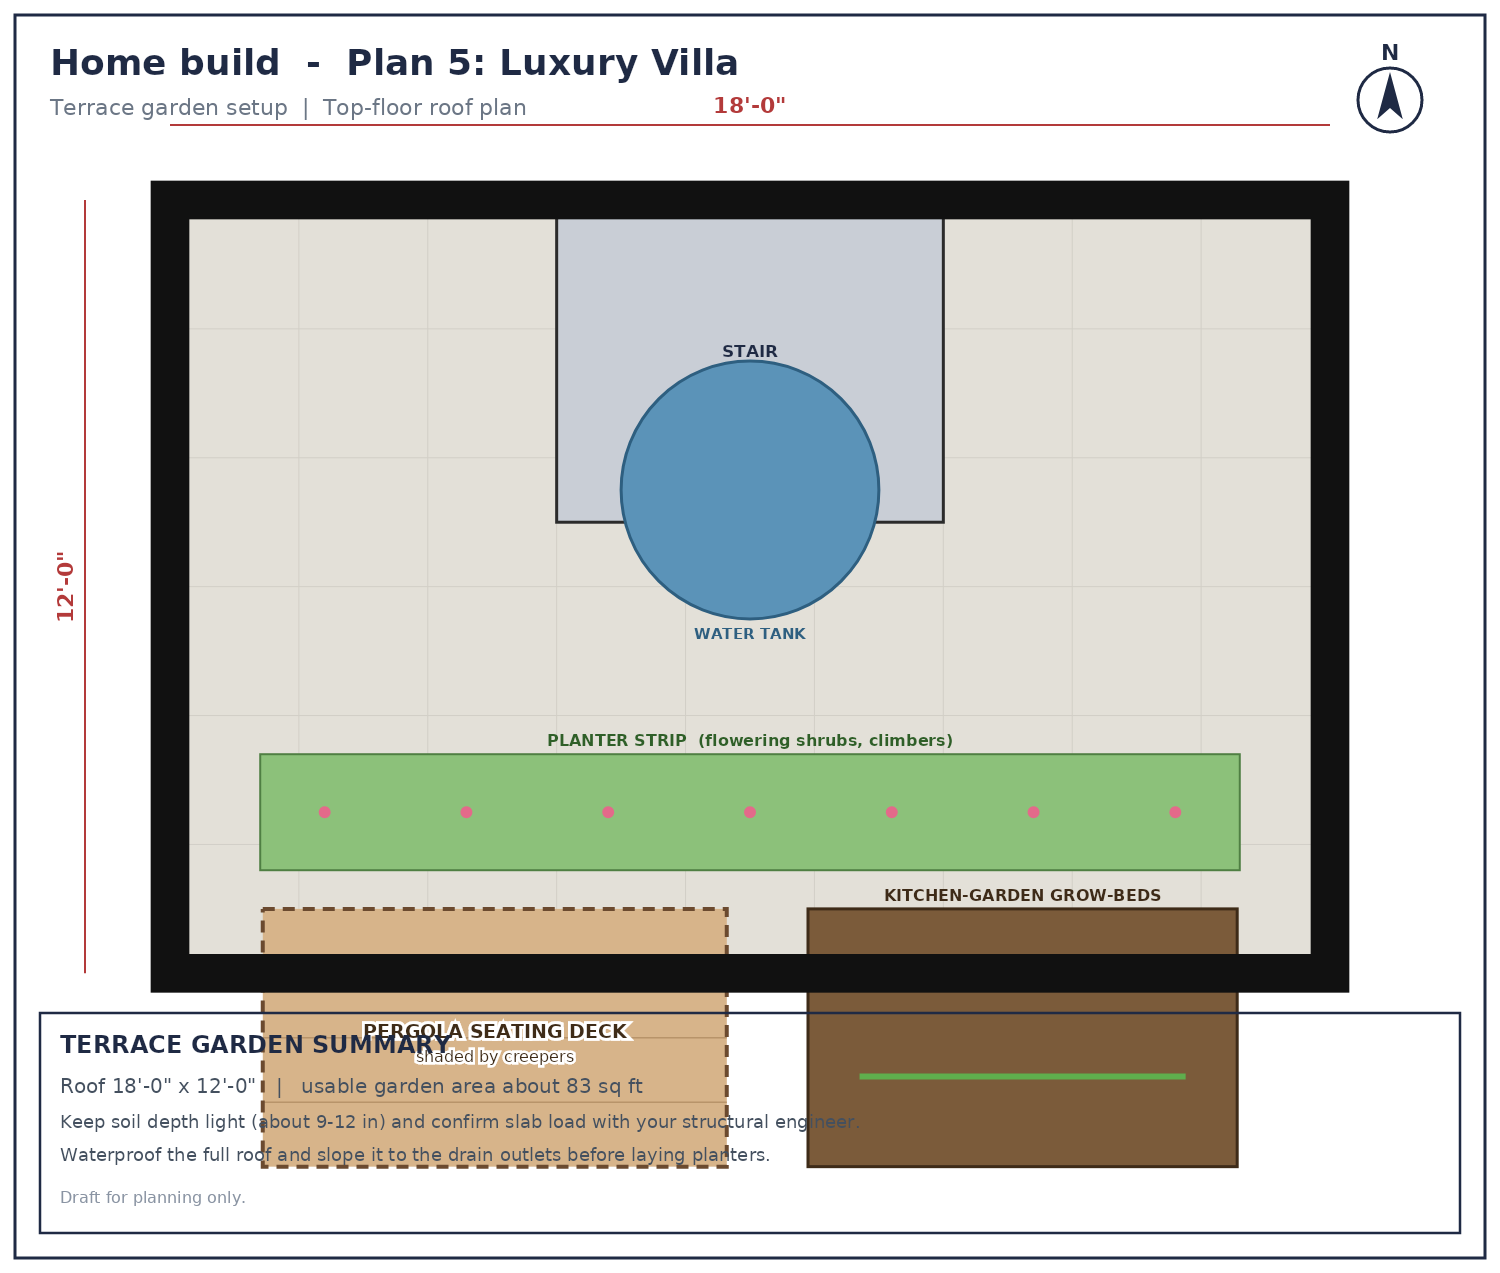
- Usable terrace garden area is about 83 sq ft on the top-floor roof.
- Planter strip along the parapet for flowering shrubs and climbers.
- Shaded pergola deck for morning tea and evening seating.
- Raised grow-beds (about 12 in soil) for tomato, chilli, leafy greens and herbs.
- Water tank sits near the middle, away from the planters; the staircase head-room opens onto the terrace.
- Waterproofing with a proper slope to the drain outlets is essential. Use lightweight potting mix and confirm the slab load with your structural engineer.
- Because the roof is a flat terrace, all five plans use a flat roof when the terrace garden is selected.
Room area & budget chart
Share of built-up area by room (indicative cost share uses the plan estimate). Currency follows the project setting.
| Floor | Room | Area | Share | Indicative cost | |
|---|---|---|---|---|---|
| Ground Floor | Master Bath | 30 sq ft | 9.6% | ₹147,434 | |
| Ground Floor | Kitchen | 20 sq ft | 6.4% | ₹98,289 | |
| Ground Floor | Dining | 26 sq ft | 8.3% | ₹127,776 | |
| Ground Floor | Master Bedroom | 35 sq ft | 11.1% | ₹172,006 | |
| Ground Floor | Living Hall | 46 sq ft | 14.6% | ₹226,065 | |
| First Floor | Bath 2 | 30 sq ft | 9.6% | ₹147,434 | |
| First Floor | Bath 3 | 15 sq ft | 4.8% | ₹73,717 | |
| First Floor | Lobby | 20 sq ft | 6.4% | ₹98,289 | |
| First Floor | Bedroom 2 | 46 sq ft | 14.6% | ₹226,065 | |
| First Floor | Bedroom 3 | 46 sq ft | 14.6% | ₹226,065 |
Total estimate: ₹1,543,142 (INR)
Quotation and billing
| No. | Description | Unit | Qty | Rate | Amount |
|---|---|---|---|---|---|
| A. Main building (civil and finishing) | |||||
| 1 | Excavation, footing, plinth beam and filling - RCC M25 footings, PCC bed, anti-termite treatment | sq ft | 432 | Rs. 257 | Rs. 1,11,024 |
| 2 | RCC structure: columns, beams and slabs - Fe500D steel, M25 concrete, quality shuttering | sq ft | 432 | Rs. 562 | Rs. 2,42,784 |
| 3 | Brick / block masonry - 9 in outer + 4.5 in inner walls, AAC / clay blocks | sq ft | 432 | Rs. 187 | Rs. 80,784 |
| 4 | Plastering (internal and external) - Cement plaster with sponge / putty finish | sq ft | 432 | Rs. 140 | Rs. 60,480 |
| 5 | Flooring, tiling and skirting - Vitrified / porcelain / wooden / anti-skid by room | sq ft | 432 | Rs. 257 | Rs. 1,11,024 |
| 6 | Doors and windows - Teak main door, flush / solid doors, UPVC / aluminium with glass | sq ft | 432 | Rs. 187 | Rs. 80,784 |
| 7 | Electrical works - Concealed copper wiring, modular switches, MCB / DB panel | sq ft | 432 | Rs. 140 | Rs. 60,480 |
| 8 | Plumbing and sanitary - CPVC / UPVC pipes, branded sanitaryware & CP fittings | sq ft | 432 | Rs. 140 | Rs. 60,480 |
| 9 | Painting and finishing - Acrylic putty, primer, emulsion interior + weather-coat exterior | sq ft | 432 | Rs. 117 | Rs. 50,544 |
| 10 | Waterproofing and roof finishing - Terrace, bathroom & wet-area waterproofing system | sq ft | 432 | Rs. 70 | Rs. 30,240 |
| 11 | Staircase and railing - Granite / marble treads, SS / glass / designer railing | sq ft | 432 | Rs. 70 | Rs. 30,240 |
| 12 | Kitchen platform, modular units and wardrobes - Granite / quartz platform, modular base units, loft & wardrobes | sq ft | 432 | Rs. 117 | Rs. 50,544 |
| 13 | Miscellaneous finishing and cleaning - Grills, hardware, false ceiling allowance, final cleaning | sq ft | 432 | Rs. 94 | Rs. 40,608 |
| B. Site works and external development | |||||
| 14 | Compound wall 5 ft high with plaster and paint | rft | 76 | Rs. 1,400 | Rs. 1,06,400 |
| 15 | Main gate and pedestrian gate (MS / designer) | lump | 1 | Rs. 45,000 | Rs. 45,000 |
| 16 | Driveway and paving | sq ft | 30 | Rs. 140 | Rs. 4,200 |
| 17 | Garden: lawn, beds, trees, gazebo and irrigation | sq ft | 180 | Rs. 110 | Rs. 19,800 |
| 18 | Terrace garden: waterproofing, planters, pergola, grow-beds | sq ft | 83 | Rs. 320 | Rs. 26,560 |
| 19 | Underground sump, overhead tank and borewell connection | lump | 1 | Rs. 60,000 | Rs. 60,000 |
| 20 | Rain-water harvesting pit and drainage | lump | 1 | Rs. 25,000 | Rs. 25,000 |
| A. Main building | Rs. 10,10,016 |
| B. Site works and external development | Rs. 2,86,960 |
| Sub-total (A + B) | Rs. 12,96,976 |
| Architect and structural design fee (3%) | Rs. 38,909 |
| Approvals, permits, utility connections (1%) | Rs. 12,970 |
| Contractor overhead, profit and supervision (8%) | Rs. 1,03,758 |
| Contingency (5%) | Rs. 64,849 |
| GST at 18% on design and contractor service charges | Rs. 25,680 |
| GRAND TOTAL ESTIMATE | Rs. 15,43,142 |
In words: Fifteen lakh forty-three thousand one hundred forty-two rupees only.
Rs. 3,572 per sq ft of built-up area. Estimated build time: 8 months.
Payment schedule
| Stage | Share | Amount |
|---|---|---|
| Advance / booking | 10% | Rs. 1,54,314 |
| Foundation and plinth complete | 15% | Rs. 2,31,471 |
| Columns, beams and slabs complete | 25% | Rs. 3,85,786 |
| Masonry and plastering complete | 15% | Rs. 2,31,471 |
| Flooring, doors and windows complete | 15% | Rs. 2,31,471 |
| Electrical, plumbing and painting complete | 15% | Rs. 2,31,471 |
| Handover and final snag clearance | 5% | Rs. 77,157 |
Total by finish quality
| Quality | Total estimate | Per sq ft |
|---|---|---|
| Standard | Rs. 15,43,142 | Rs. 3,572 |
| Premium | Rs. 21,46,598 | Rs. 4,969 |
| Luxury | Rs. 29,30,830 | Rs. 6,784 |
Indicative budget estimate for planning, not a contract price. A final quotation needs a soil test, structural design and approved drawings. Land cost, furniture, appliances and interior decoration are not included.
Comfort points of this plan
- Rooms are about 25% larger than the standard plan, with walk-in wardrobe space.
- Lowest ground coverage of all five plans, so the garden is the most generous.
- Grand double-height-feeling entrance hall with a porch canopy.
- Hip roof with deep eaves shades the walls and windows.
- Gold and stone-tone accents suit premium material choices.
- Built-up area about 432 sq ft over 2 floor(s) on a 26'-0" x 17'-0" plot (49 % ground coverage).
- Building type: Home — room programme follows this category.
- Master bedroom is 5'-0" x 7'-0" with an attached bath.
- The staircase is aligned on every floor for efficient vertical circulation.