Home Planner ยท Advanced

Home build

442 sq ft plot (26 x 17 ft), 2 floor(s), Standard finish, Tier-2 city

Download all 5 plans PDF Word HTML
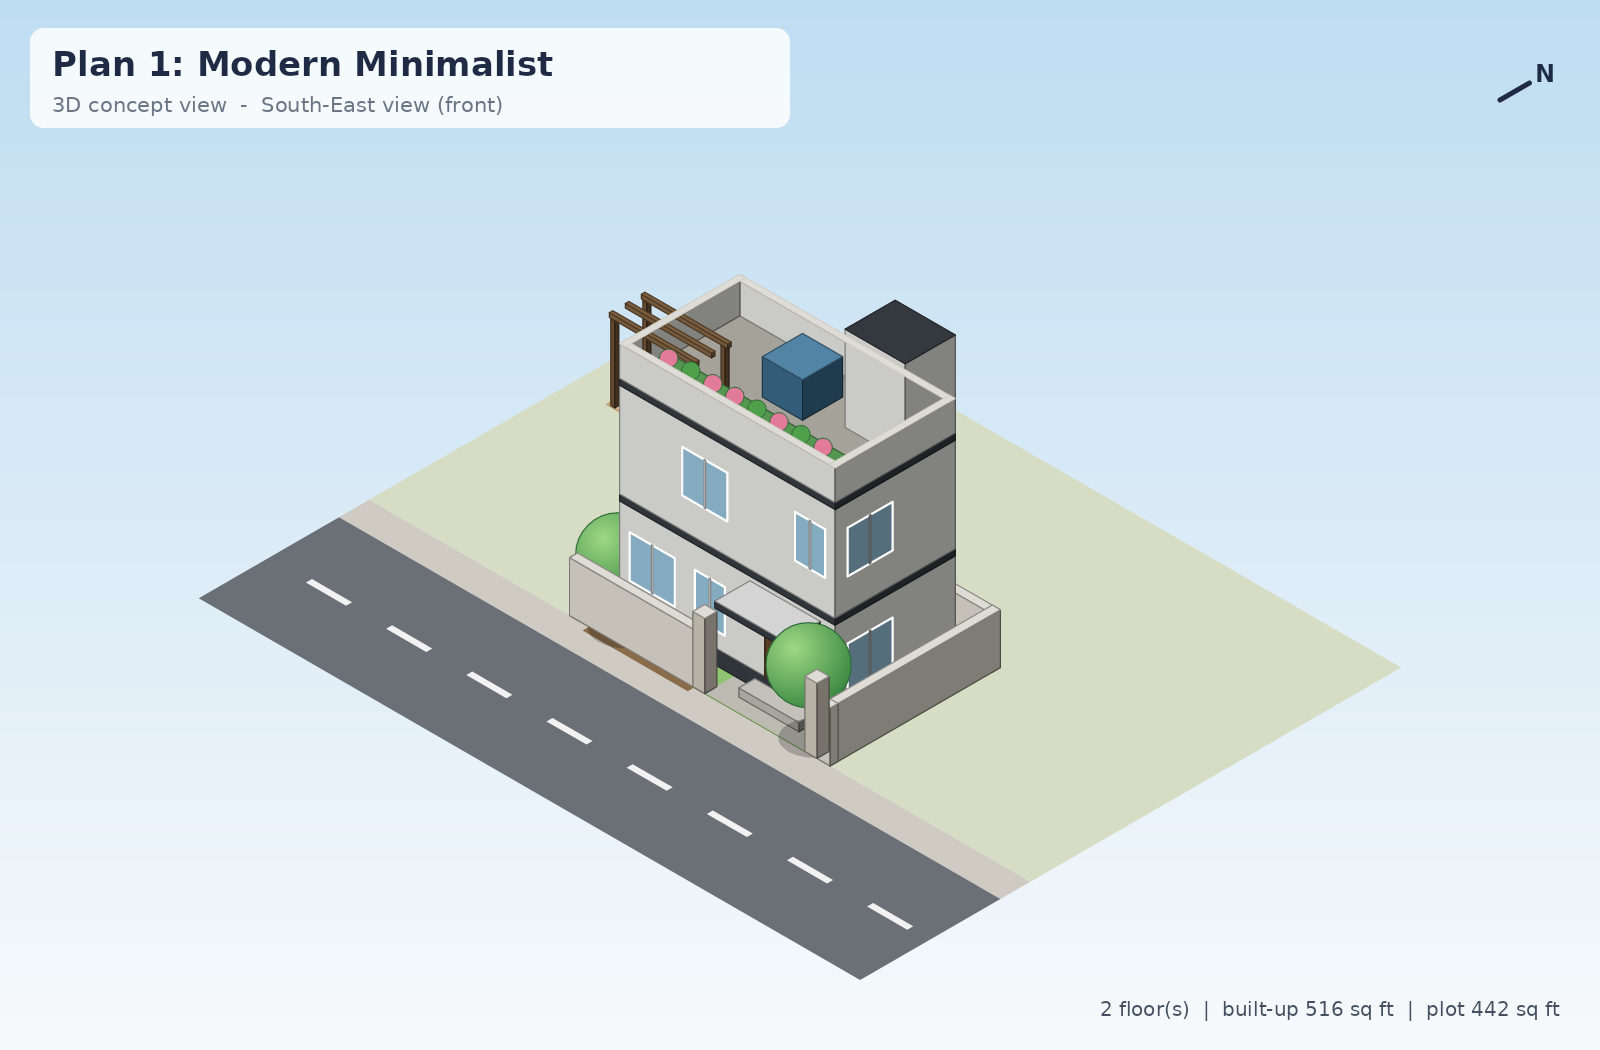
3D view of Modern Minimalist

Plan 1: Modern Minimalist

Clean lines, flat roof and large glazing

House
21'-6" x 12'-0"
Built-up
516 sq ft
Garden
142 sq ft
Estimated total
Rs. 15,39,486

This plot is tight for the requested rooms: rooms were scaled to about 30 % of comfortable size. Consider one more floor or fewer rooms.

2 room(s) have no external wall. Add a ventilation shaft, skylight or light-well there.

FloorBedBathKitHallDin
Ground Floor11111
First Floor22000
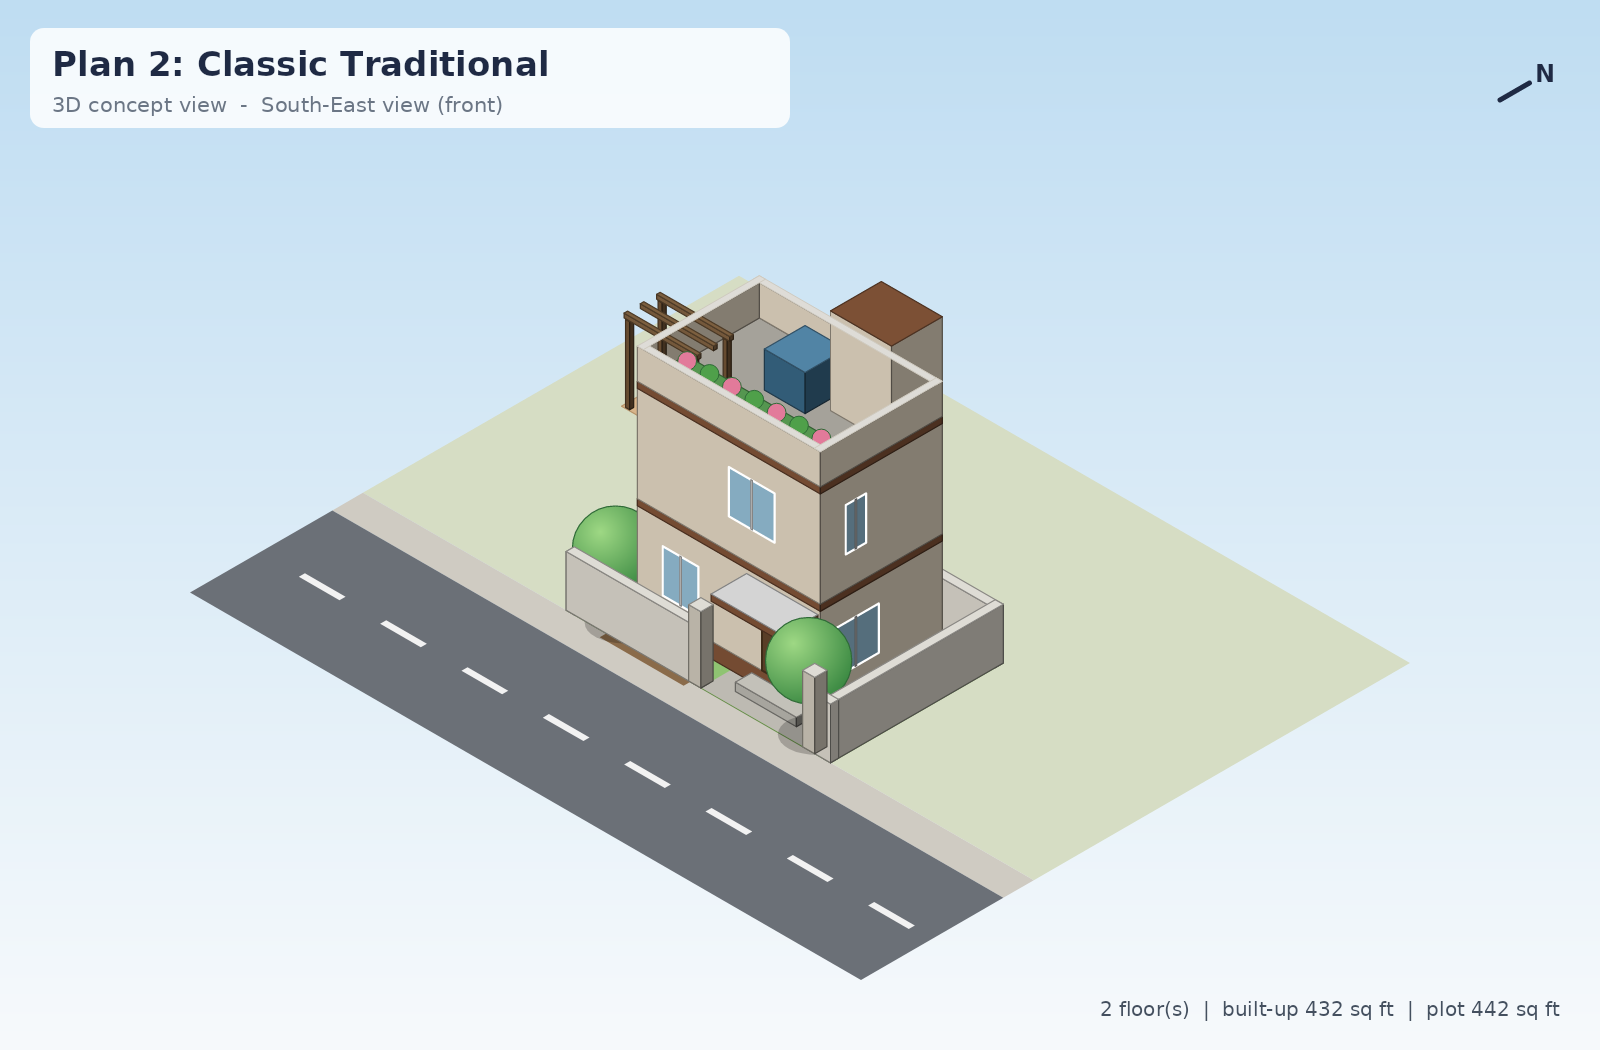
3D view of Classic Traditional

Plan 2: Classic Traditional

Warm colours, sloping hip roof, timeless proportions

House
18'-0" x 12'-0"
Built-up
432 sq ft
Garden
180 sq ft
Estimated total
Rs. 13,13,388

This plot is tight for the requested rooms: rooms were scaled to about 25 % of comfortable size. Consider one more floor or fewer rooms.

2 room(s) have no external wall. Add a ventilation shaft, skylight or light-well there.

FloorBedBathKitHallDin
Ground Floor11111
First Floor22000
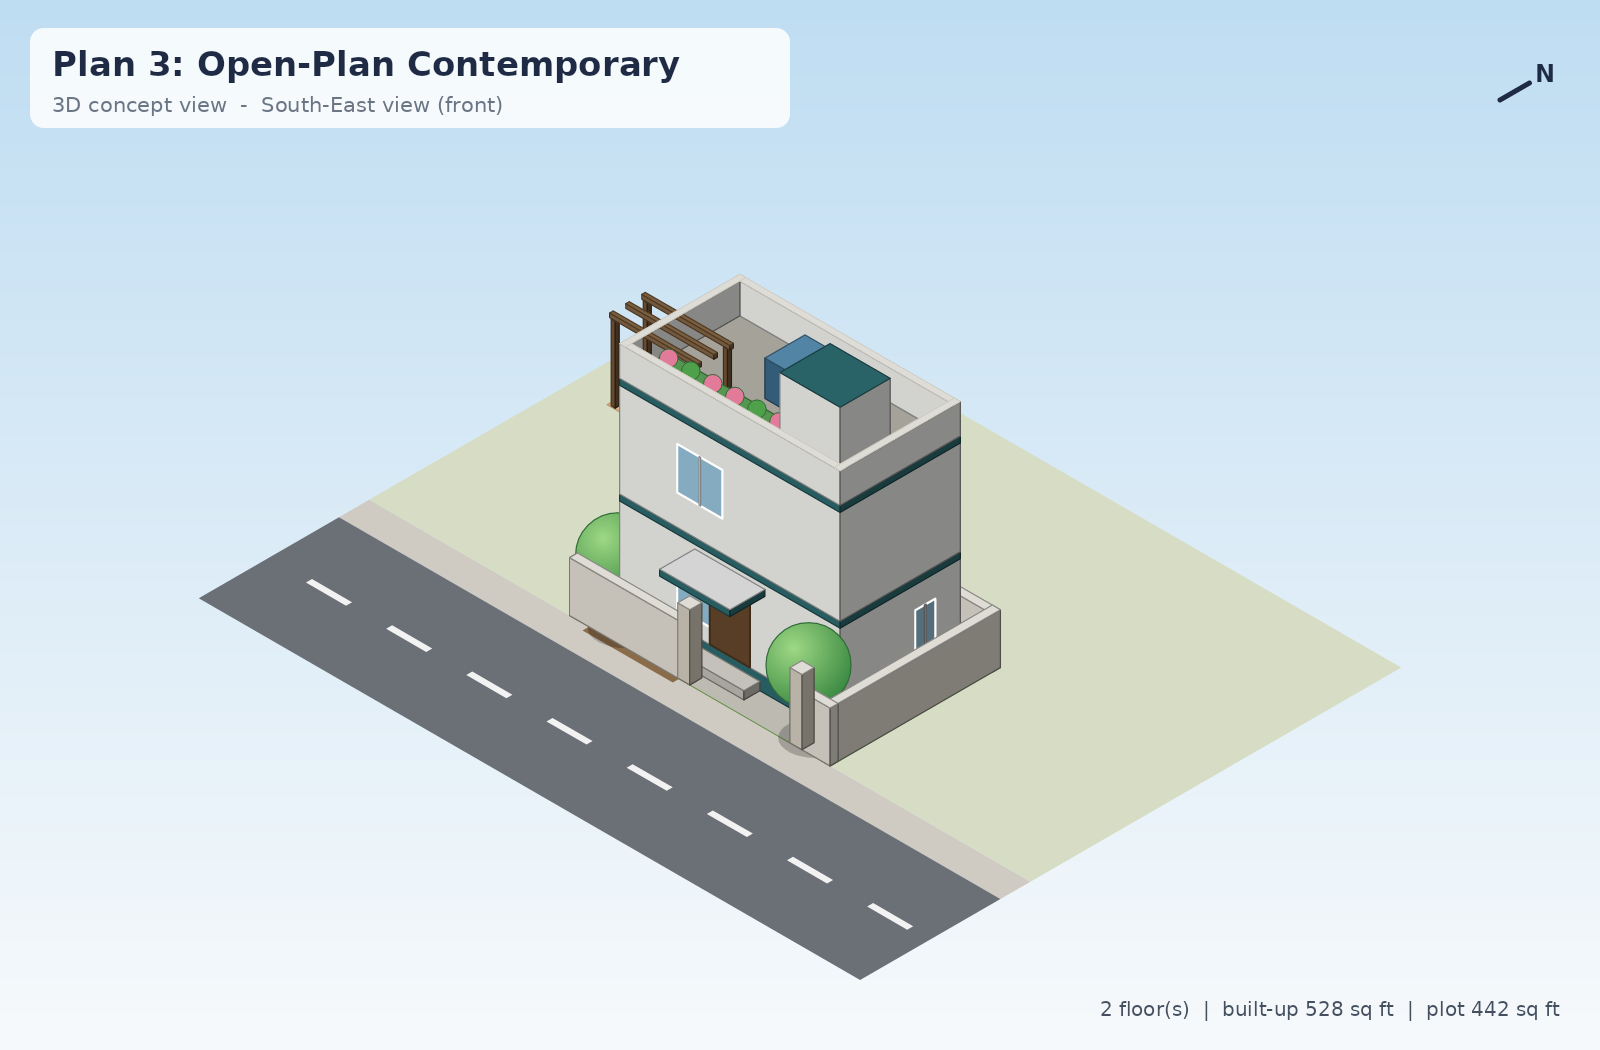
3D view of Open-Plan Contemporary

Plan 3: Open-Plan Contemporary

Wide frontage, gable roof, spaces that flow together

House
22'-0" x 12'-0"
Built-up
528 sq ft
Garden
136 sq ft
Estimated total
Rs. 15,67,291

This plot is tight for the requested rooms: rooms were scaled to about 32 % of comfortable size. Consider one more floor or fewer rooms.

1 room(s) have no external wall. Add a ventilation shaft, skylight or light-well there.

FloorBedBathKitHallDin
Ground Floor11111
First Floor22000
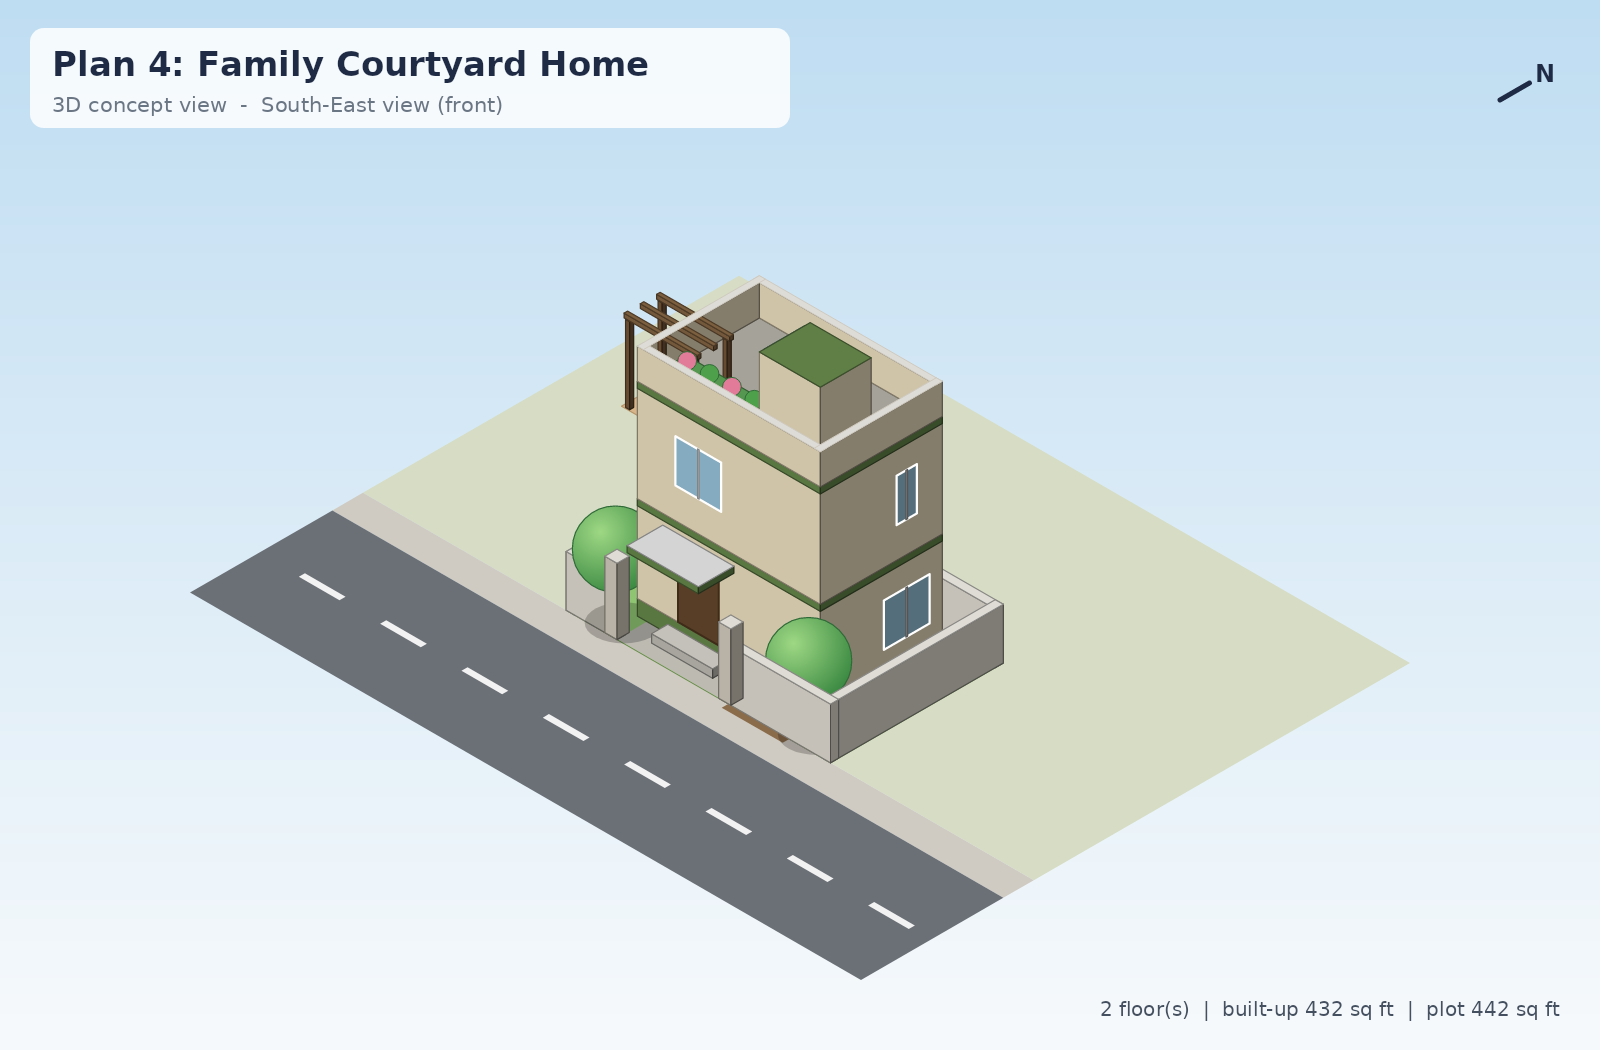
3D view of Family Courtyard Home

Plan 4: Family Courtyard Home

Compact square block that leaves the biggest garden

House
18'-0" x 12'-0"
Built-up
432 sq ft
Garden
180 sq ft
Estimated total
Rs. 13,24,180

This plot is tight for the requested rooms: rooms were scaled to about 21 % of comfortable size. Consider one more floor or fewer rooms.

3 room(s) have no external wall. Add a ventilation shaft, skylight or light-well there.

FloorBedBathKitHallDin
Ground Floor11111
First Floor22000
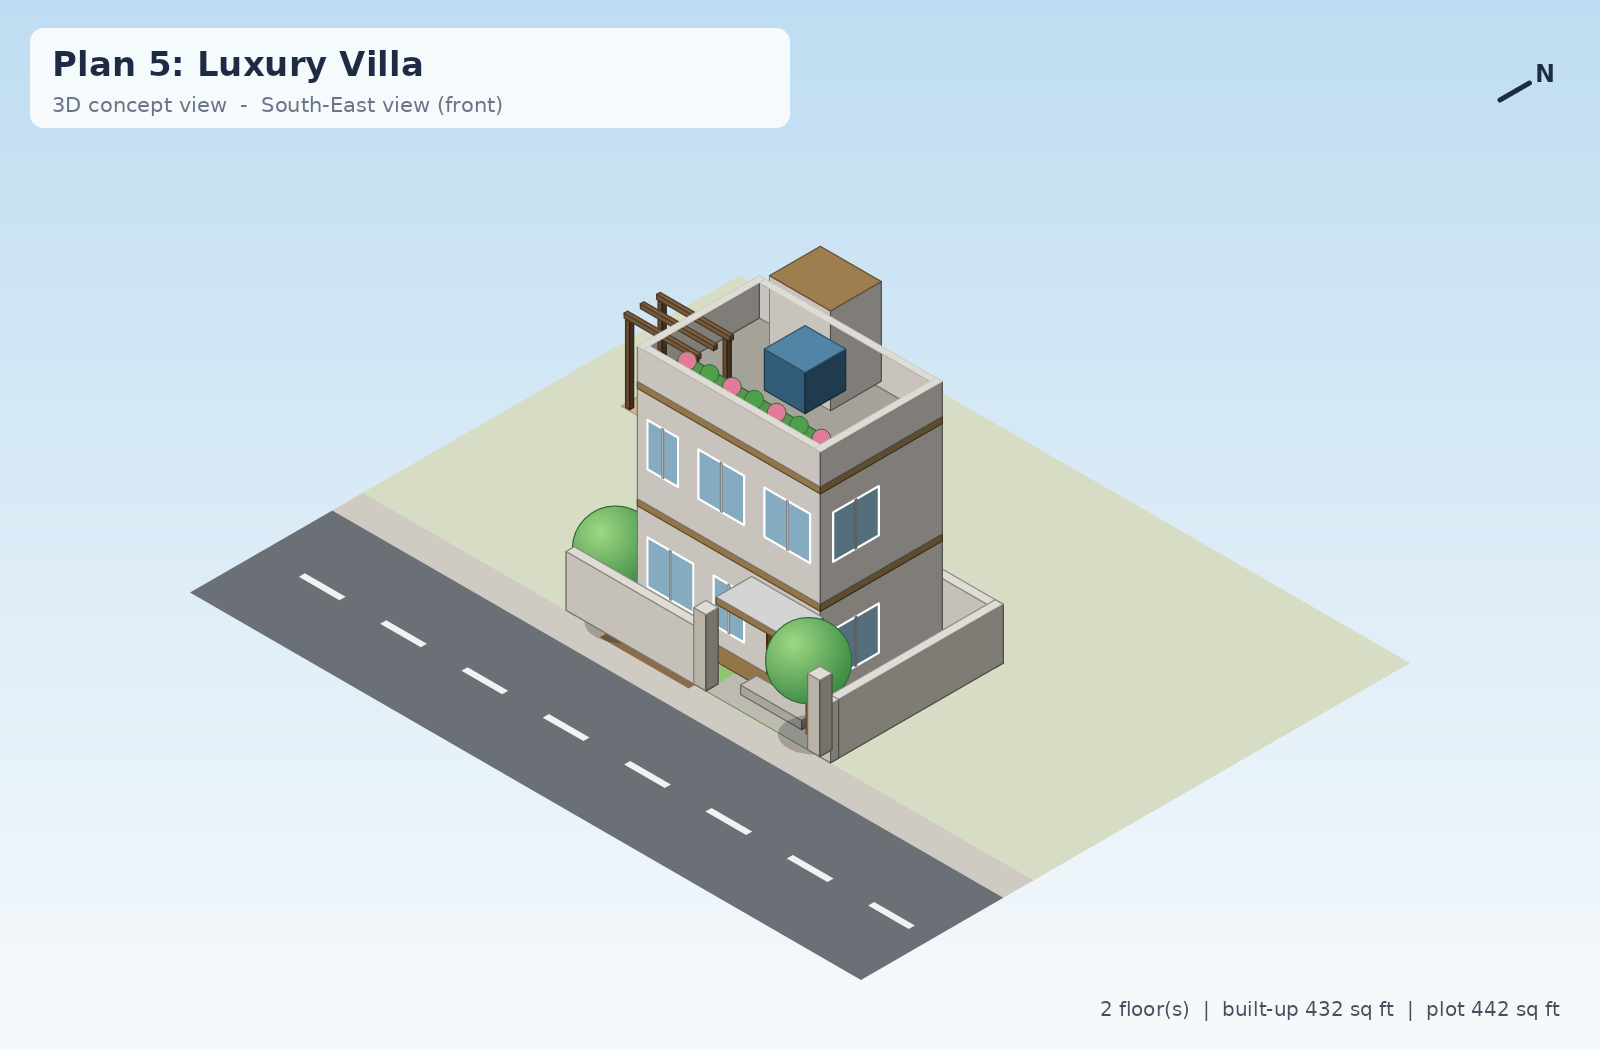
3D view of Luxury Villa

Plan 5: Luxury Villa

Generous rooms, hip roof and premium finishes

House
18'-0" x 12'-0"
Built-up
432 sq ft
Garden
180 sq ft
Estimated total
Rs. 15,43,142

This plot is tight for the requested rooms: rooms were scaled to about 17 % of comfortable size. Consider one more floor or fewer rooms.

2 room(s) have no external wall. Add a ventilation shaft, skylight or light-well there.

FloorBedBathKitHallDin
Ground Floor11111
First Floor22000

Cost comparison of the five plans

PlanStyleBuilt-up (sq ft)StandardPremiumLuxuryYour choice (Standard)
Plan 1Modern Minimalist516 Rs. 15,39,486 Rs. 21,42,183 Rs. 29,25,333 Rs. 15,39,486
Plan 2Classic Traditional432 Rs. 13,13,388 Rs. 18,34,605 Rs. 25,23,748 Rs. 13,13,388
Plan 3Open-Plan Contemporary528 Rs. 15,67,291 Rs. 21,79,961 Rs. 29,74,414 Rs. 15,67,291
Plan 4Family Courtyard Home432 Rs. 13,24,180 Rs. 18,48,482 Rs. 25,40,708 Rs. 13,24,180
Plan 5Luxury Villa432 Rs. 15,43,142 Rs. 21,46,598 Rs. 29,30,830 Rs. 15,43,142

All amounts include fees, contractor margin, contingency and GST on service charges. Open a plan to see the full itemised quotation.